
Working
With What's Already There
Every existing home comes with a history. Some have a distinct architectural identity, carefully considered details, and spatial relationships that have endured for decades. Others have evolved through successive renovations, additions, and changing needs, leaving behind a mixture of original character and later alterations.
Renovating these homes begins with understanding what is already there. Which elements contribute to the home's identity? What continues to function well? What deserves to be restored, and where can a new design offer something better?
Preservation doesn't always mean returning a house to its original condition. Sometimes it means carefully restoring what has been lost. Other times, it means retaining a few defining qualities while allowing the architecture to evolve.
Two Venn Studio residential projects, Stanley Hills and Lafayette, illustrate how different existing conditions can lead to very different approaches.
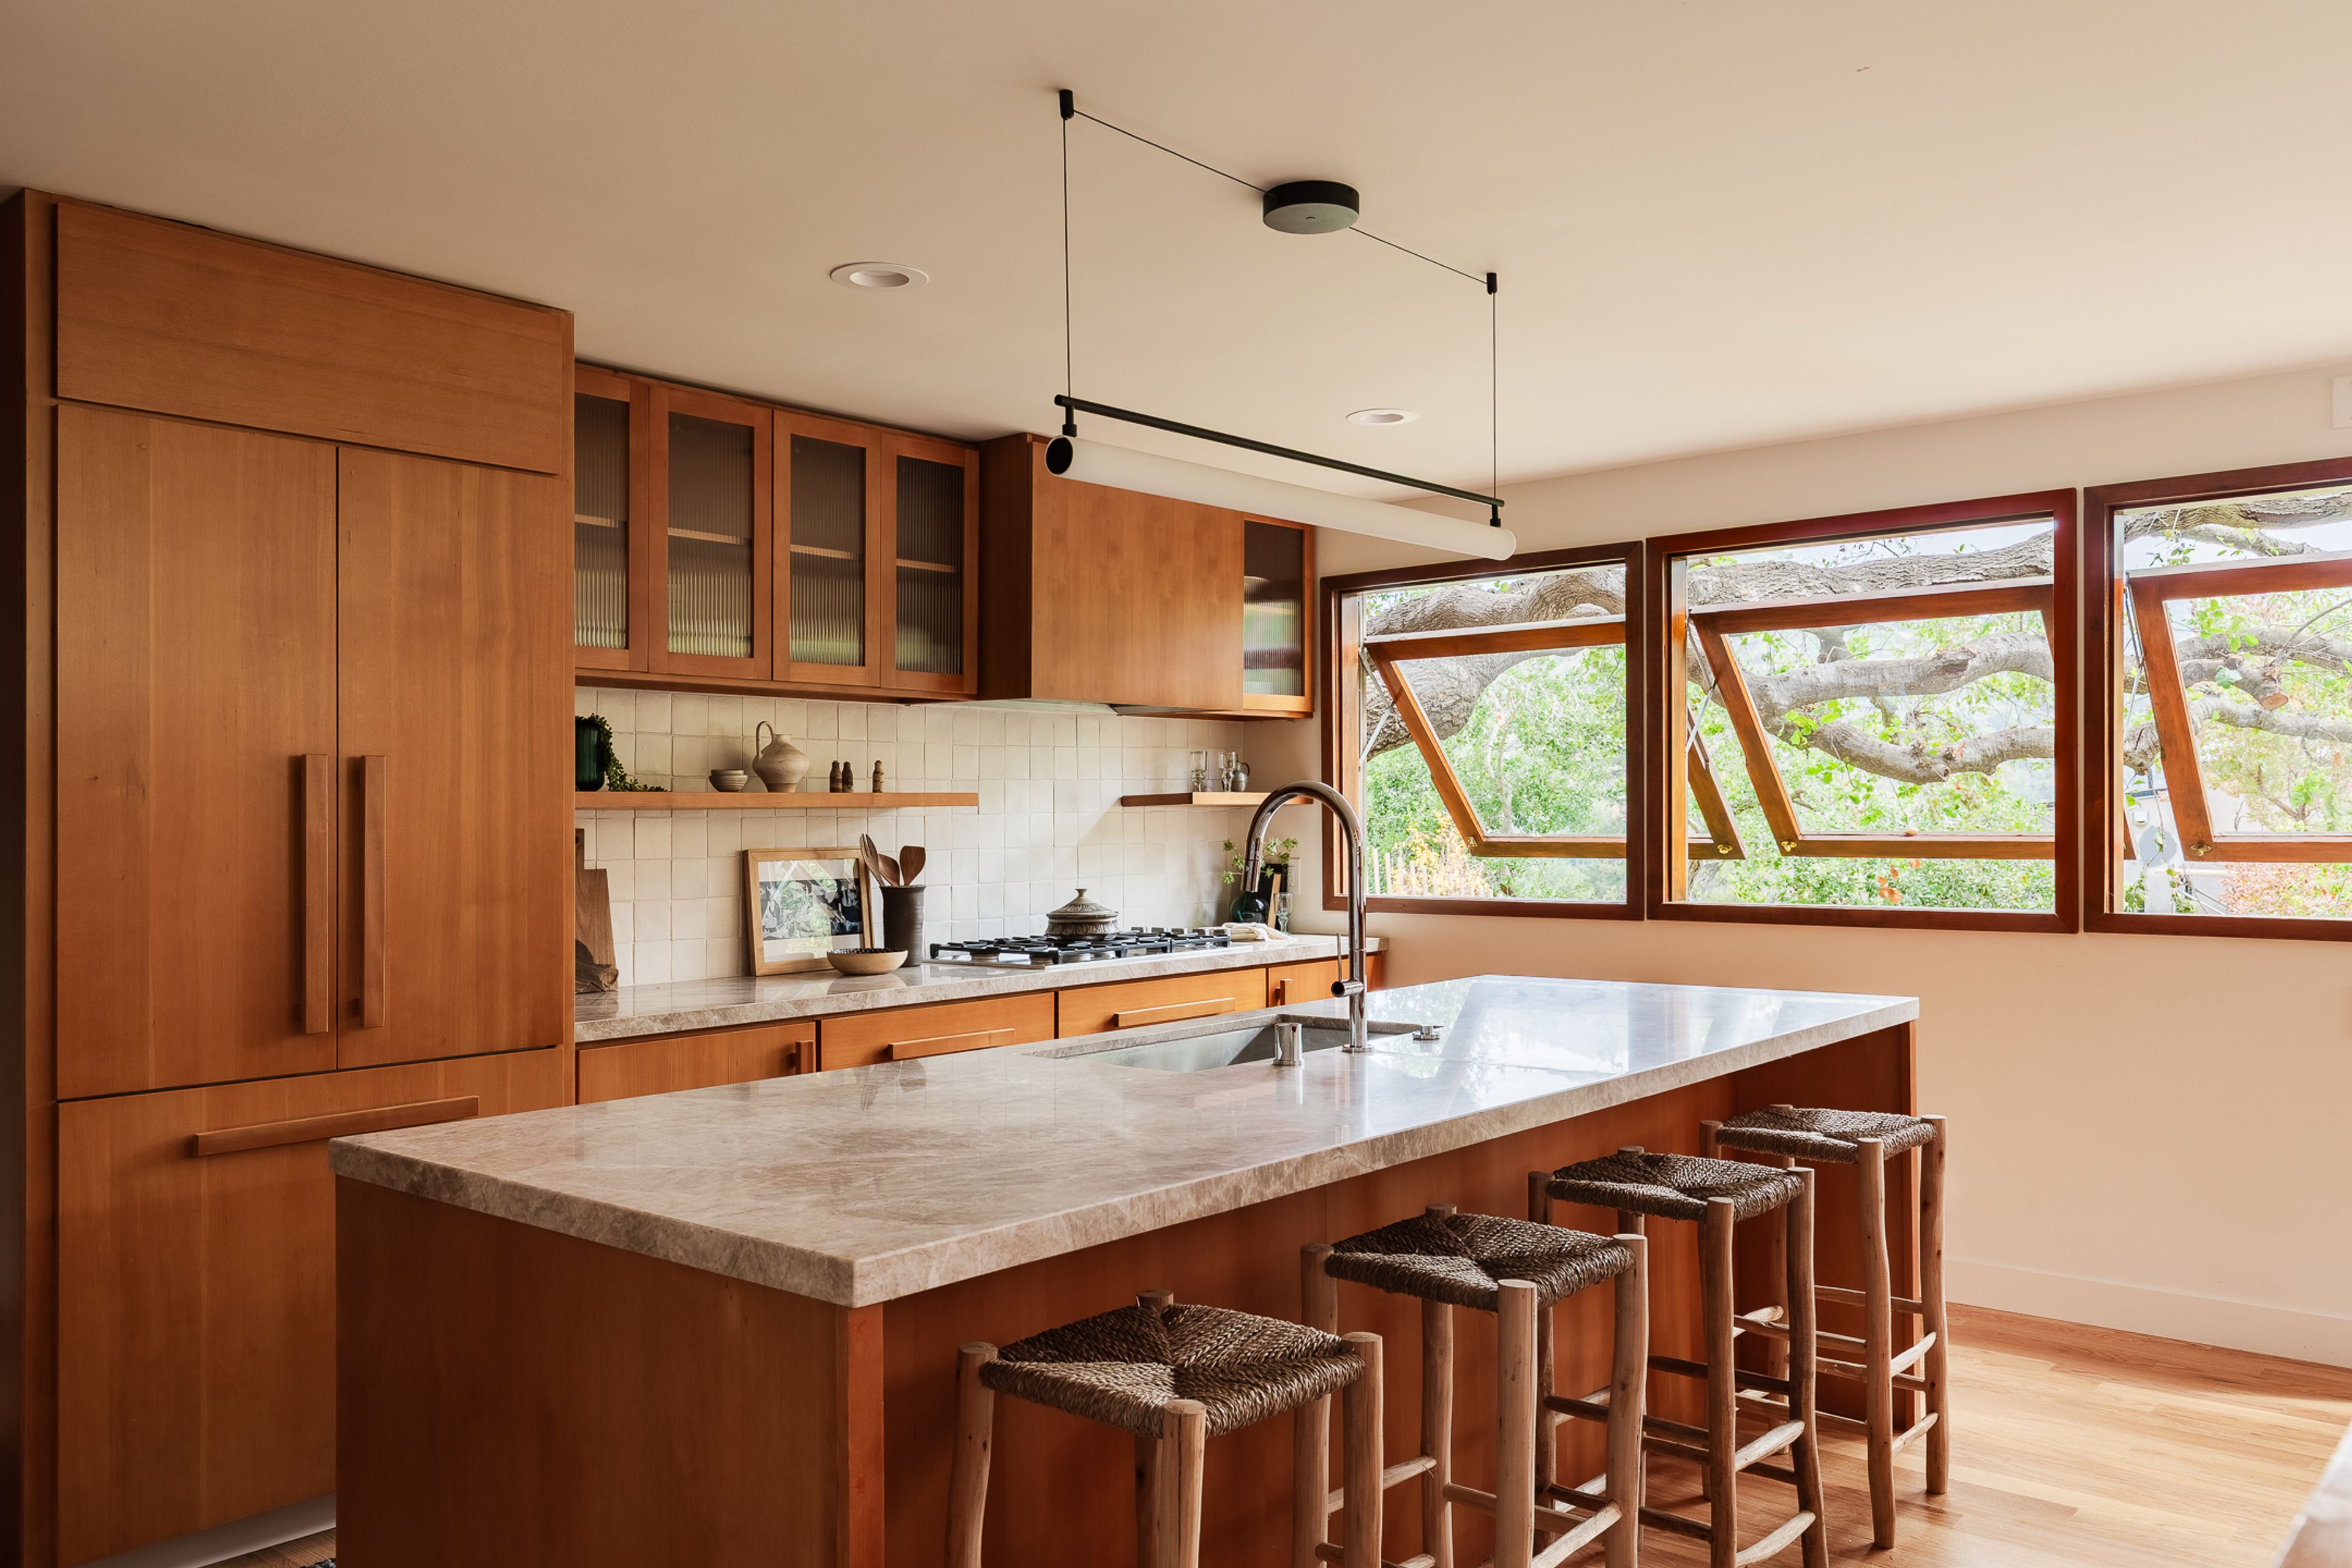
Stanley Hills: Preserving an Architectural Identity
Originally designed in 1979 by architect Barry Gittelson, the Stanley Hills Residence in Laurel Canyon is defined by a distinctive architectural language. Its central atrium, split-level organization, extensive woodwork, and relationship to natural light give the home a character that extends well beyond individual finishes or decorative details.
For this renovation, the challenge was to introduce contemporary functionality without disrupting the architectural qualities that made the house distinctive.


The central atrium and staircase configuration were maintained, preserving the spatial relationships that organize the home. Original architectural elements, including the staircase, railing, doors, and windows, were restored or reconstructed. Throughout the residence, the solid wood flooring required careful repair and matching to maintain a consistent material character.
At the same time, the kitchen and bathrooms were completely redesigned. These spaces offered opportunities to accommodate contemporary needs while remaining connected to the home's broader architectural identity.
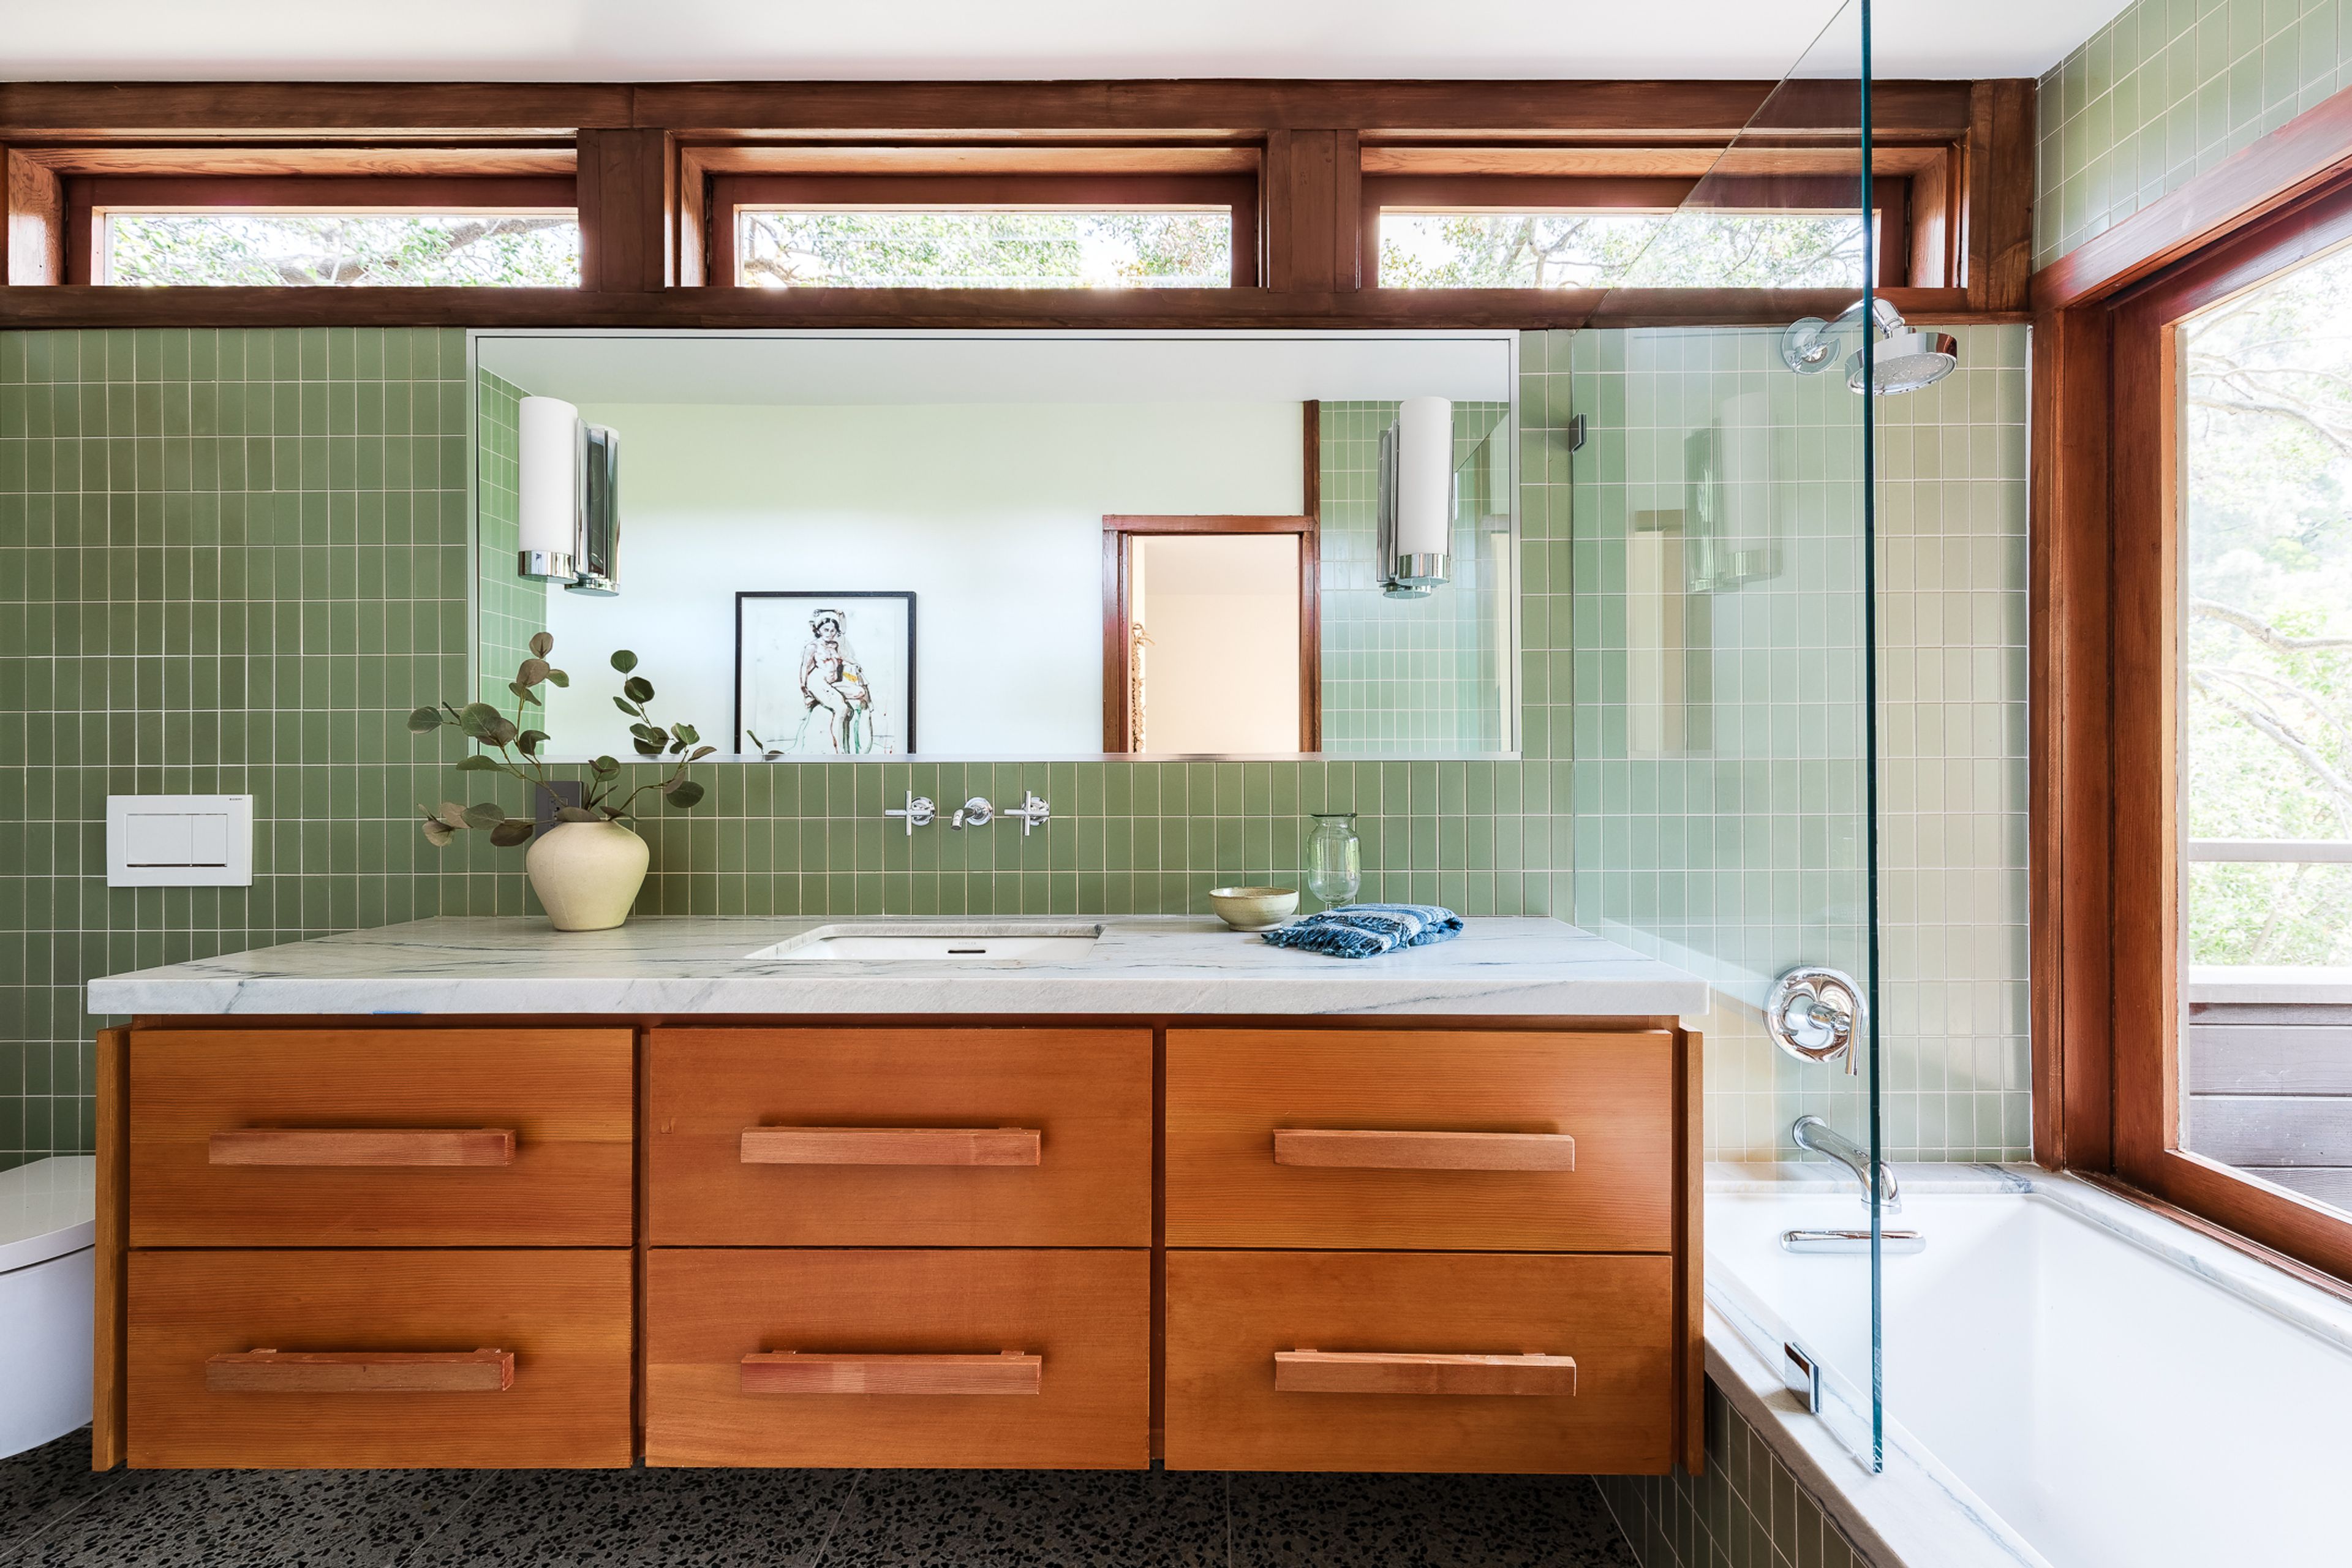
The result is an approach that distinguishes between the elements that define a building and those that can evolve. Rather than preserving every original condition, the renovation maintains the home's underlying architectural character while allowing its more functional spaces to serve a new chapter of use.
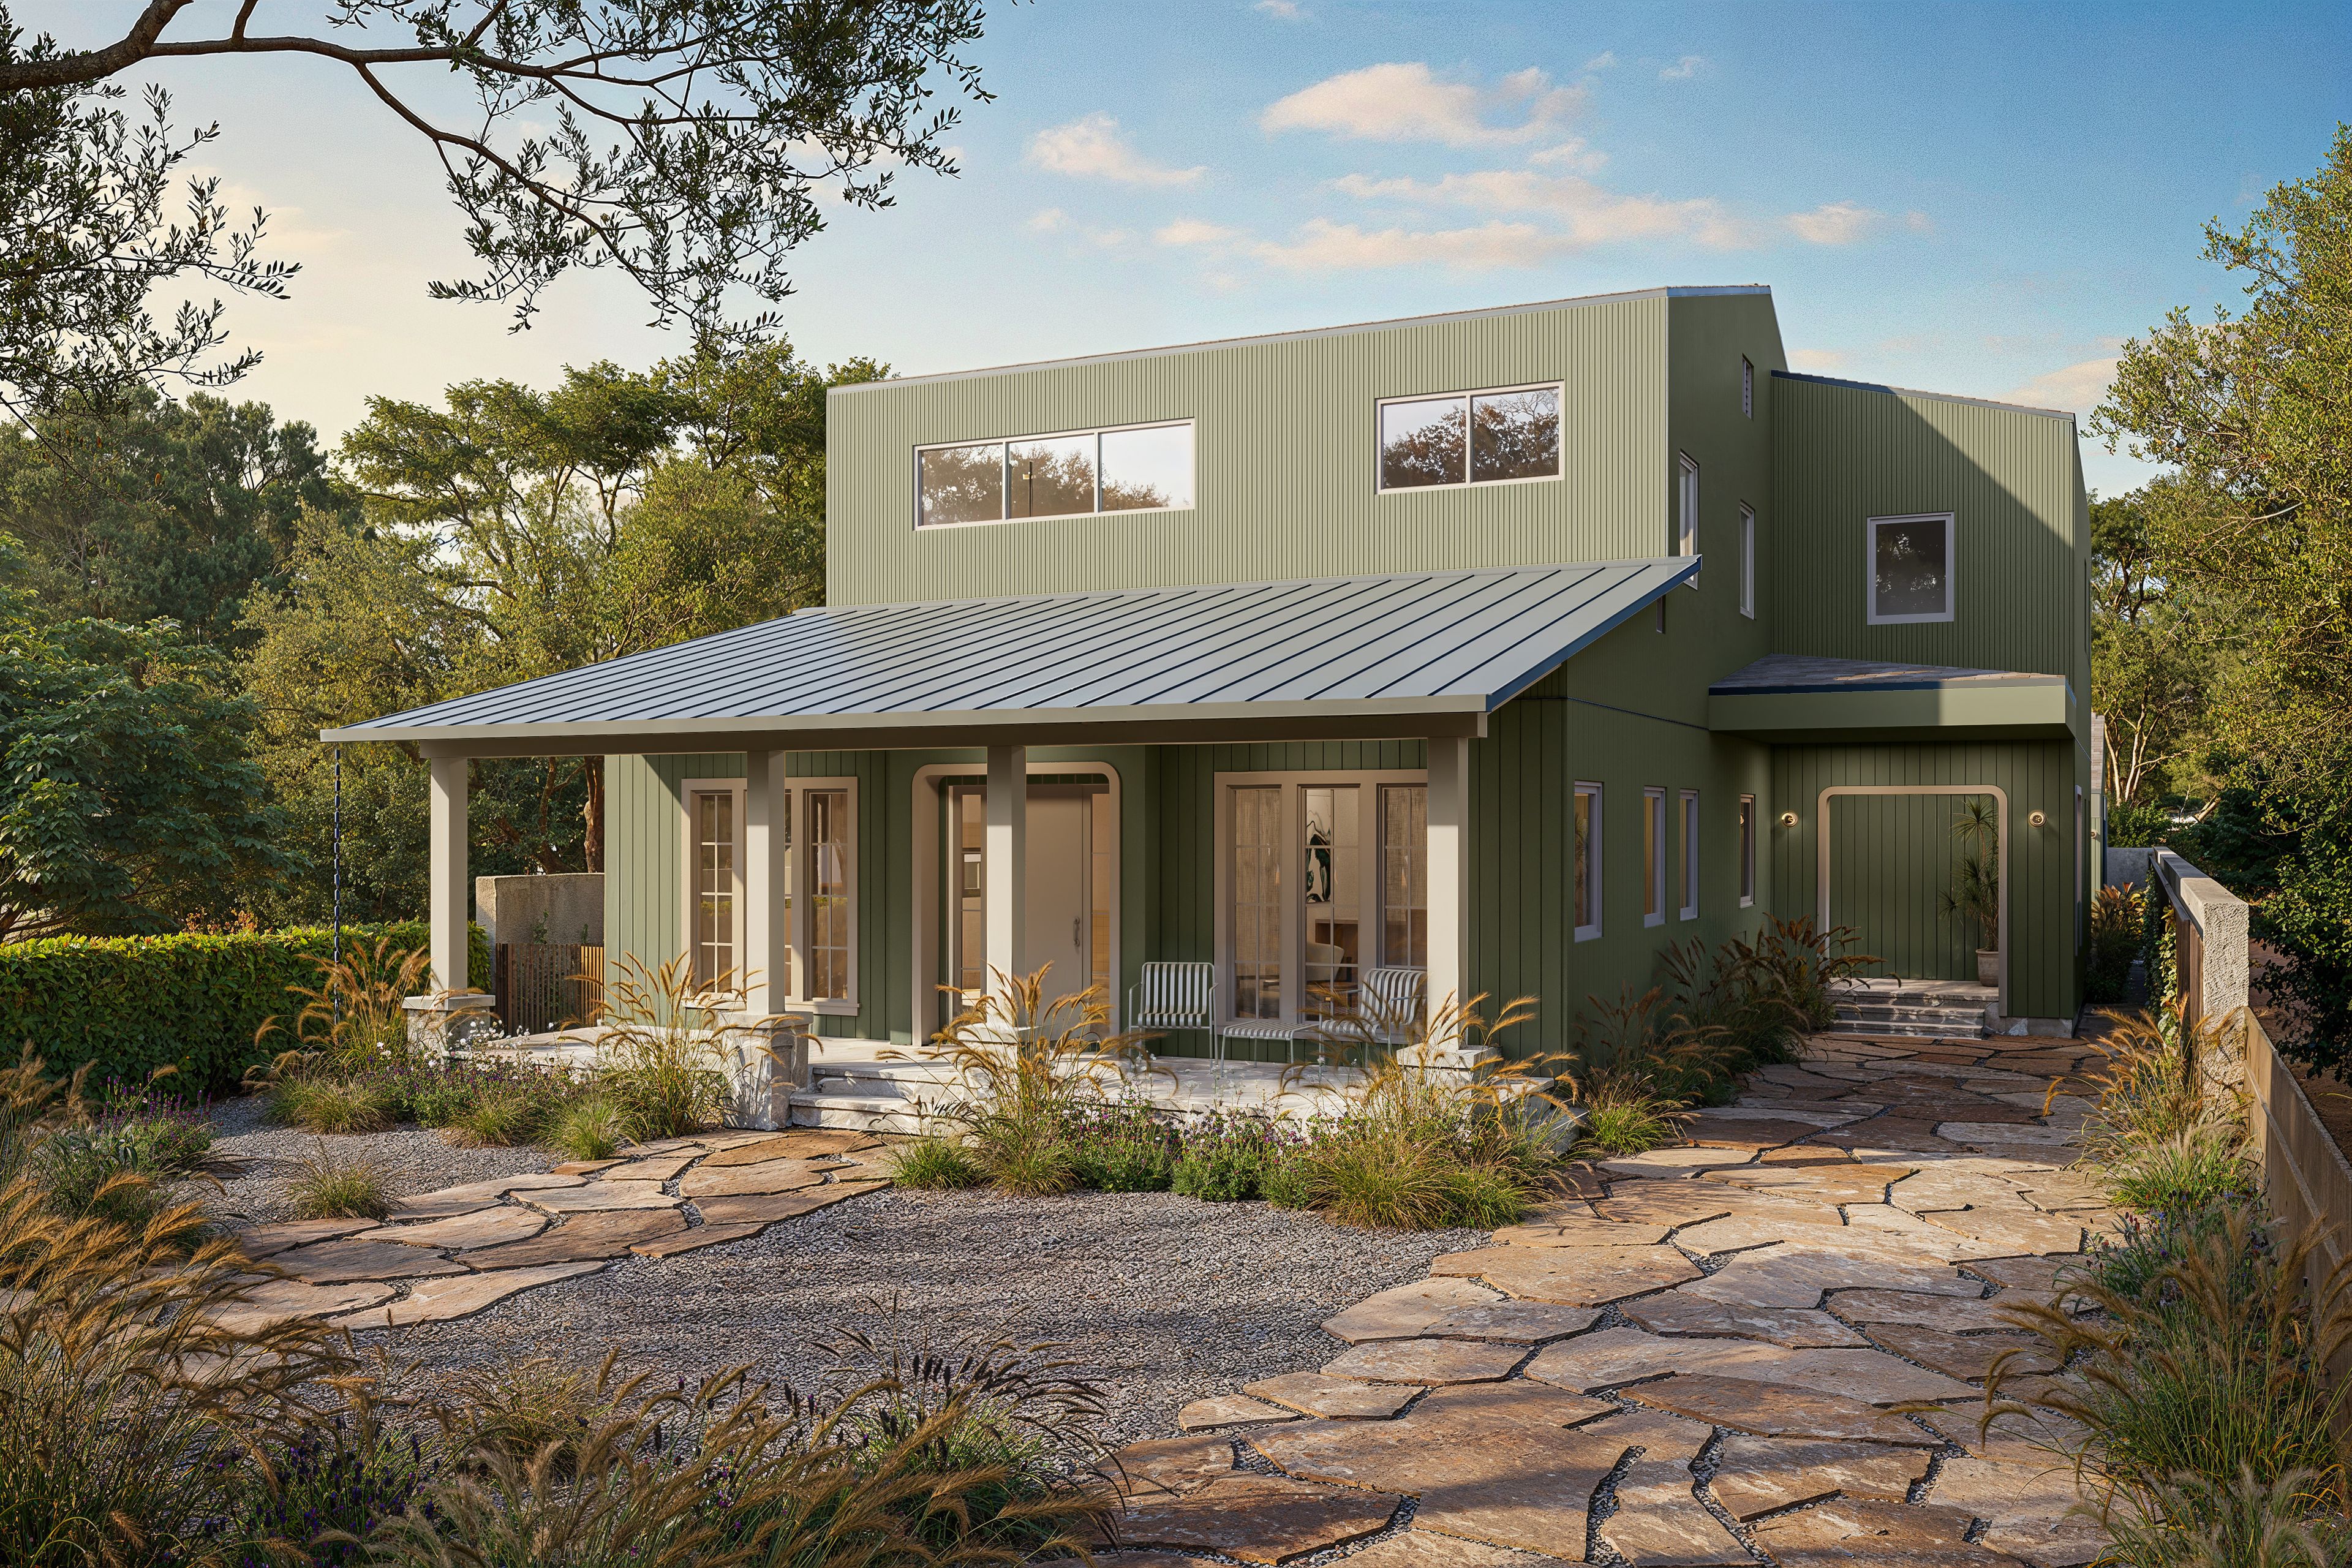
Lafayette: Preserving Character Through Change
The Lafayette Residence presents a different set of circumstances. Originally built as a 1920s Craftsman bungalow, the house had undergone numerous alterations over the years. Much of its original interior character had already been lost, while a series of later additions introduced irregularities that no longer aligned with contemporary building standards.
For the homeowners, the goal was not simply to restore the house as it once existed. They envisioned a long-term home with generous spaces for cooking, gathering, and spending time outdoors.
The design begins by retaining the recognizable character of the home's street-facing portion. Original front windows, the rounded trim surrounding the entry, and the proportions of the first floor help preserve its familiar presence within the neighborhood.
Yet preserving that character did not mean leaving every element unchanged.
The original front porch, for example, was narrow and uncovered. By extending the porch and deepening the roof above it, the design builds upon the character of the original entry while creating a more comfortable, usable space throughout the year. The rounded trim of the front door also finds a new expression at the secondary entrance through the mudroom, carrying an existing architectural detail into a different part of the home.
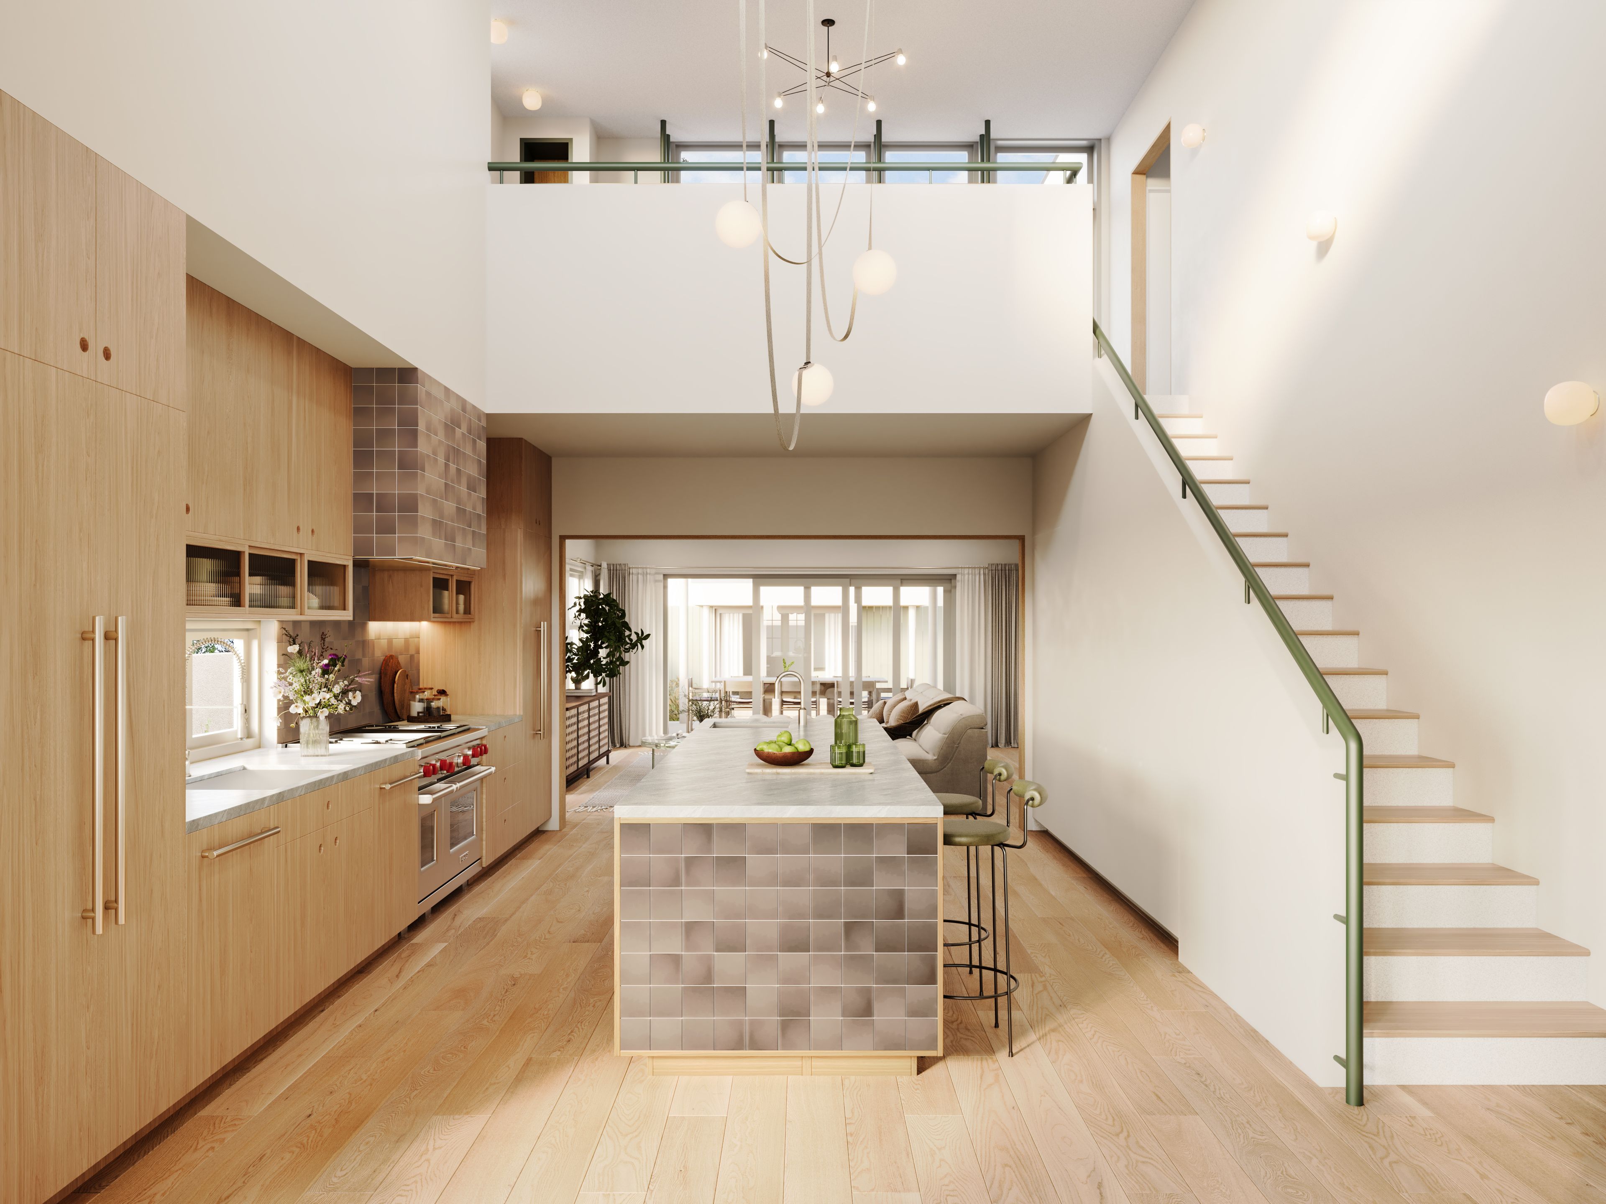
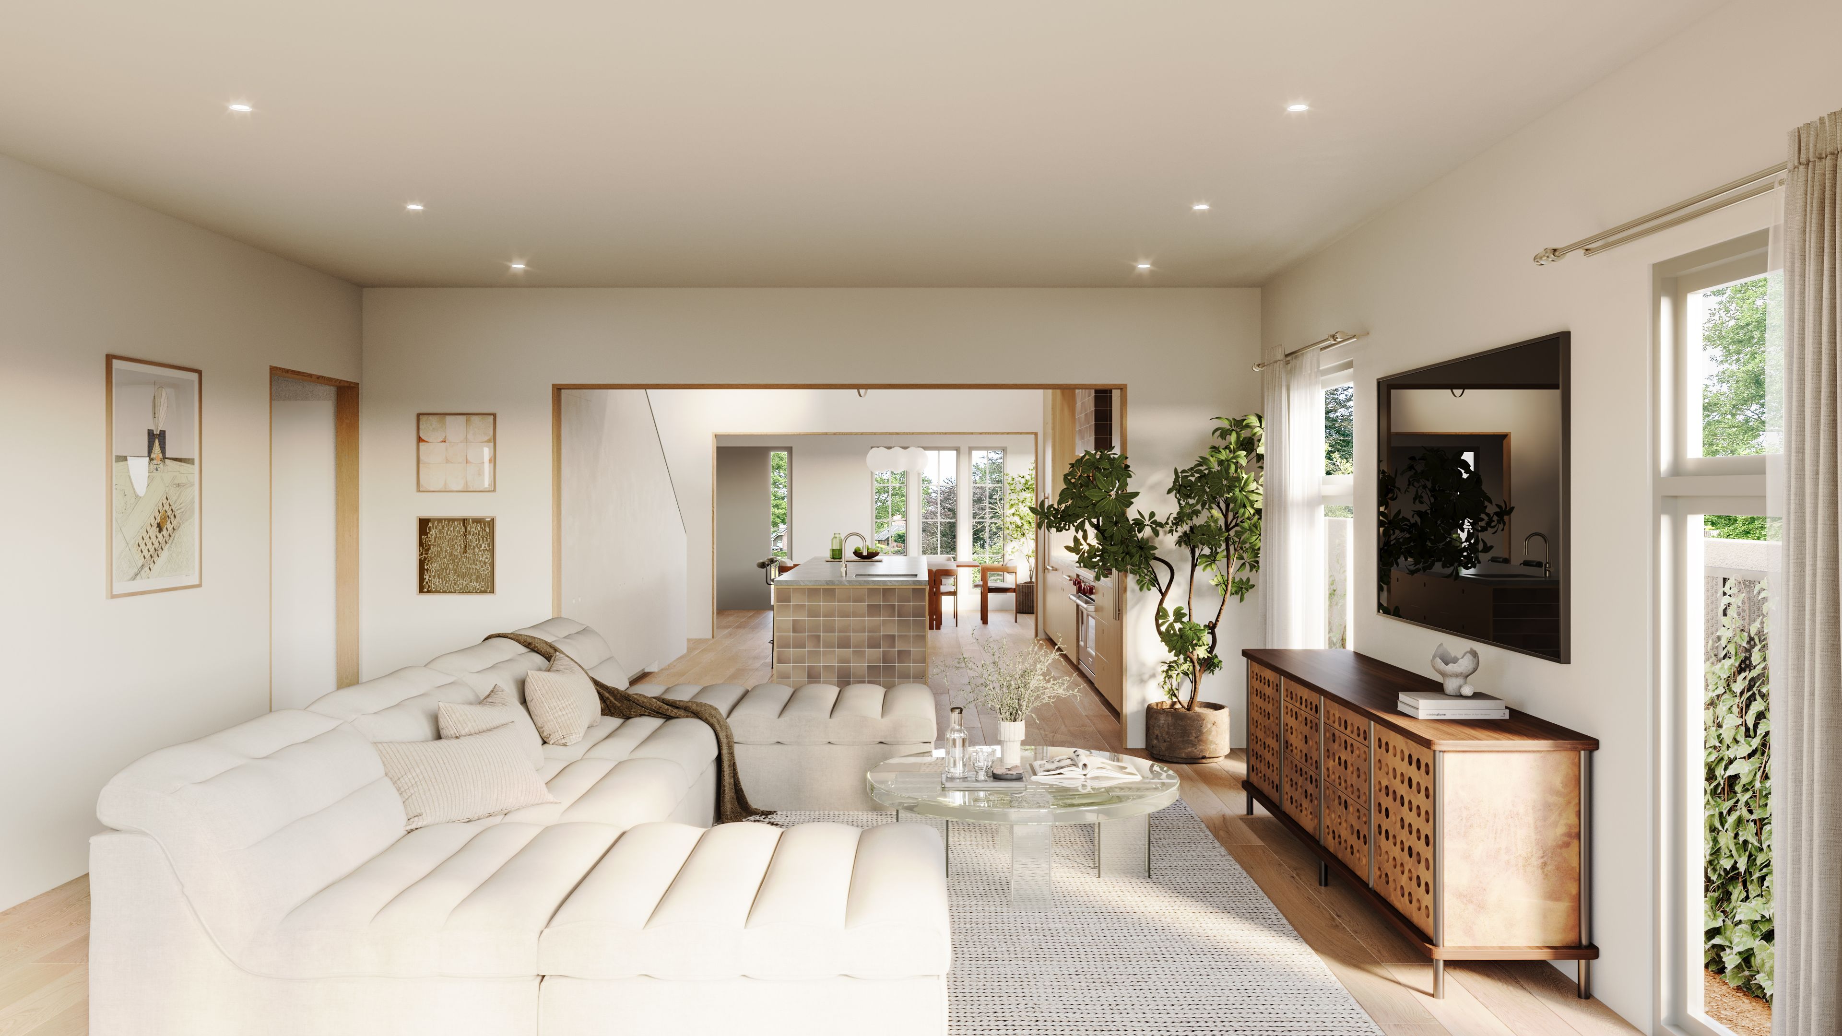
Beyond the retained front portion, the renovation introduces a two-story addition organized around the homeowners' desire for connection and gathering. A double-height kitchen becomes a central space within the home, while new openings and outdoor relationships encourage movement between the interior and the garden.
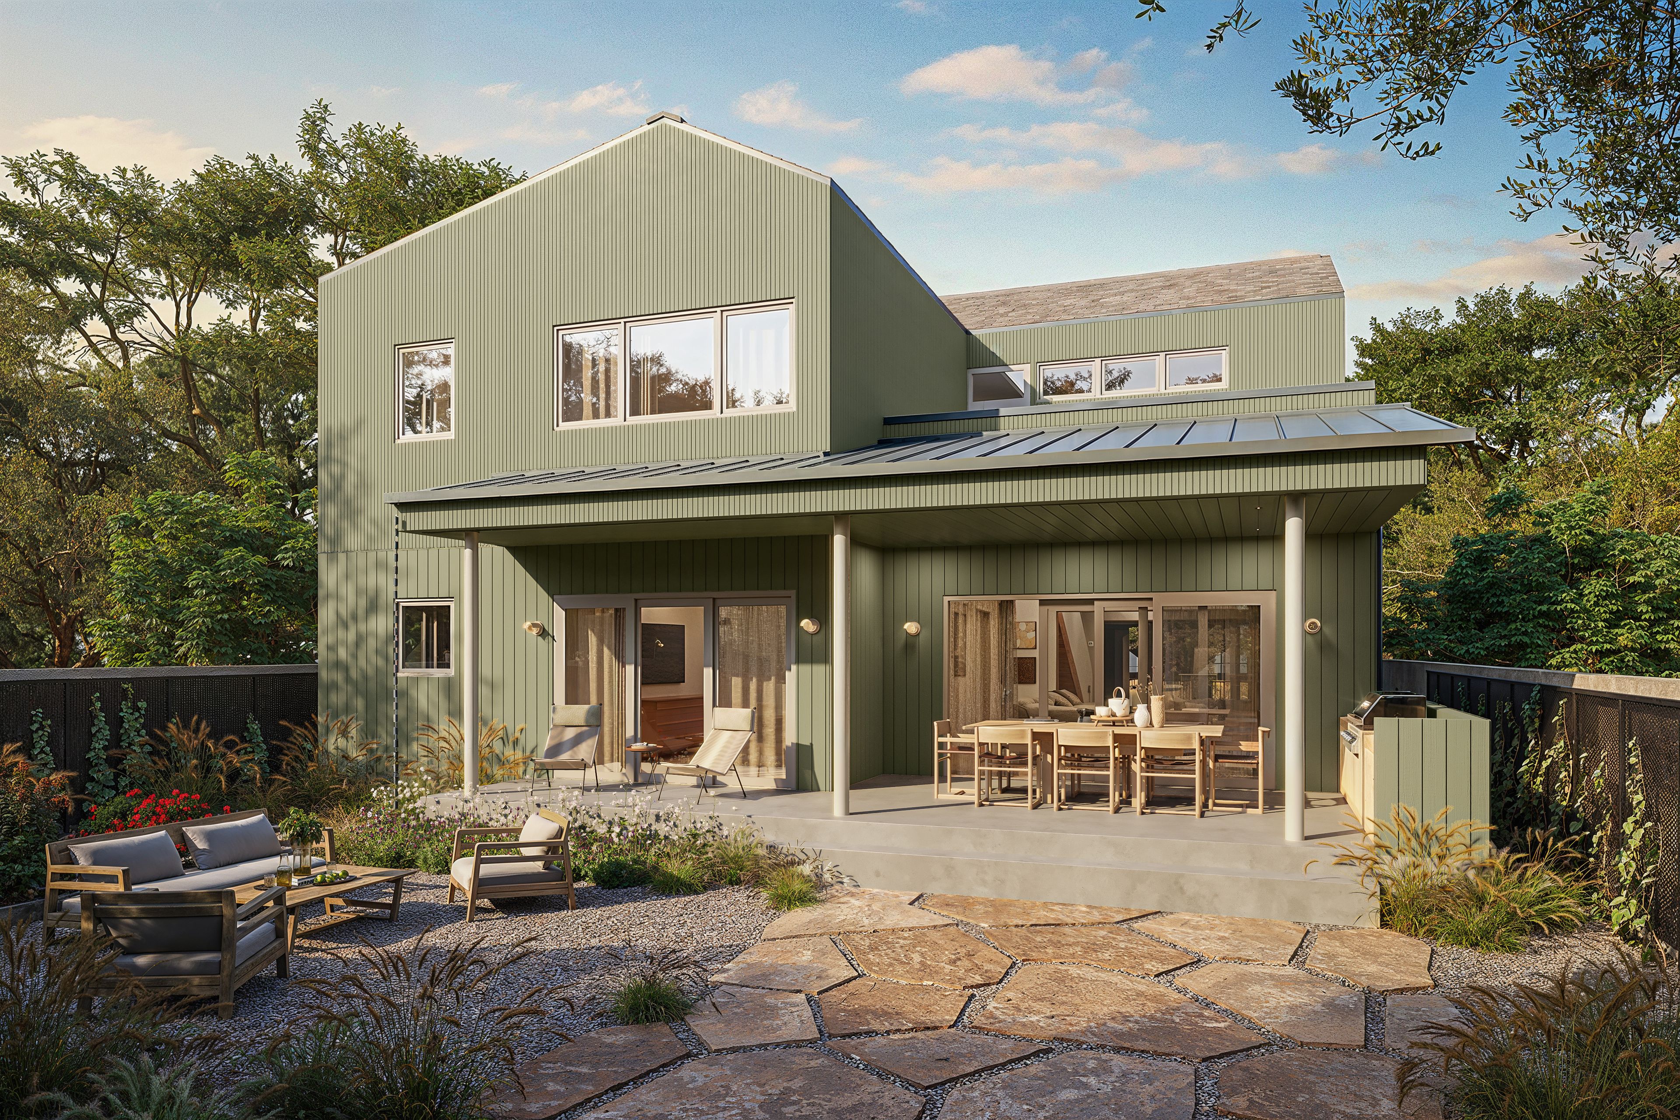
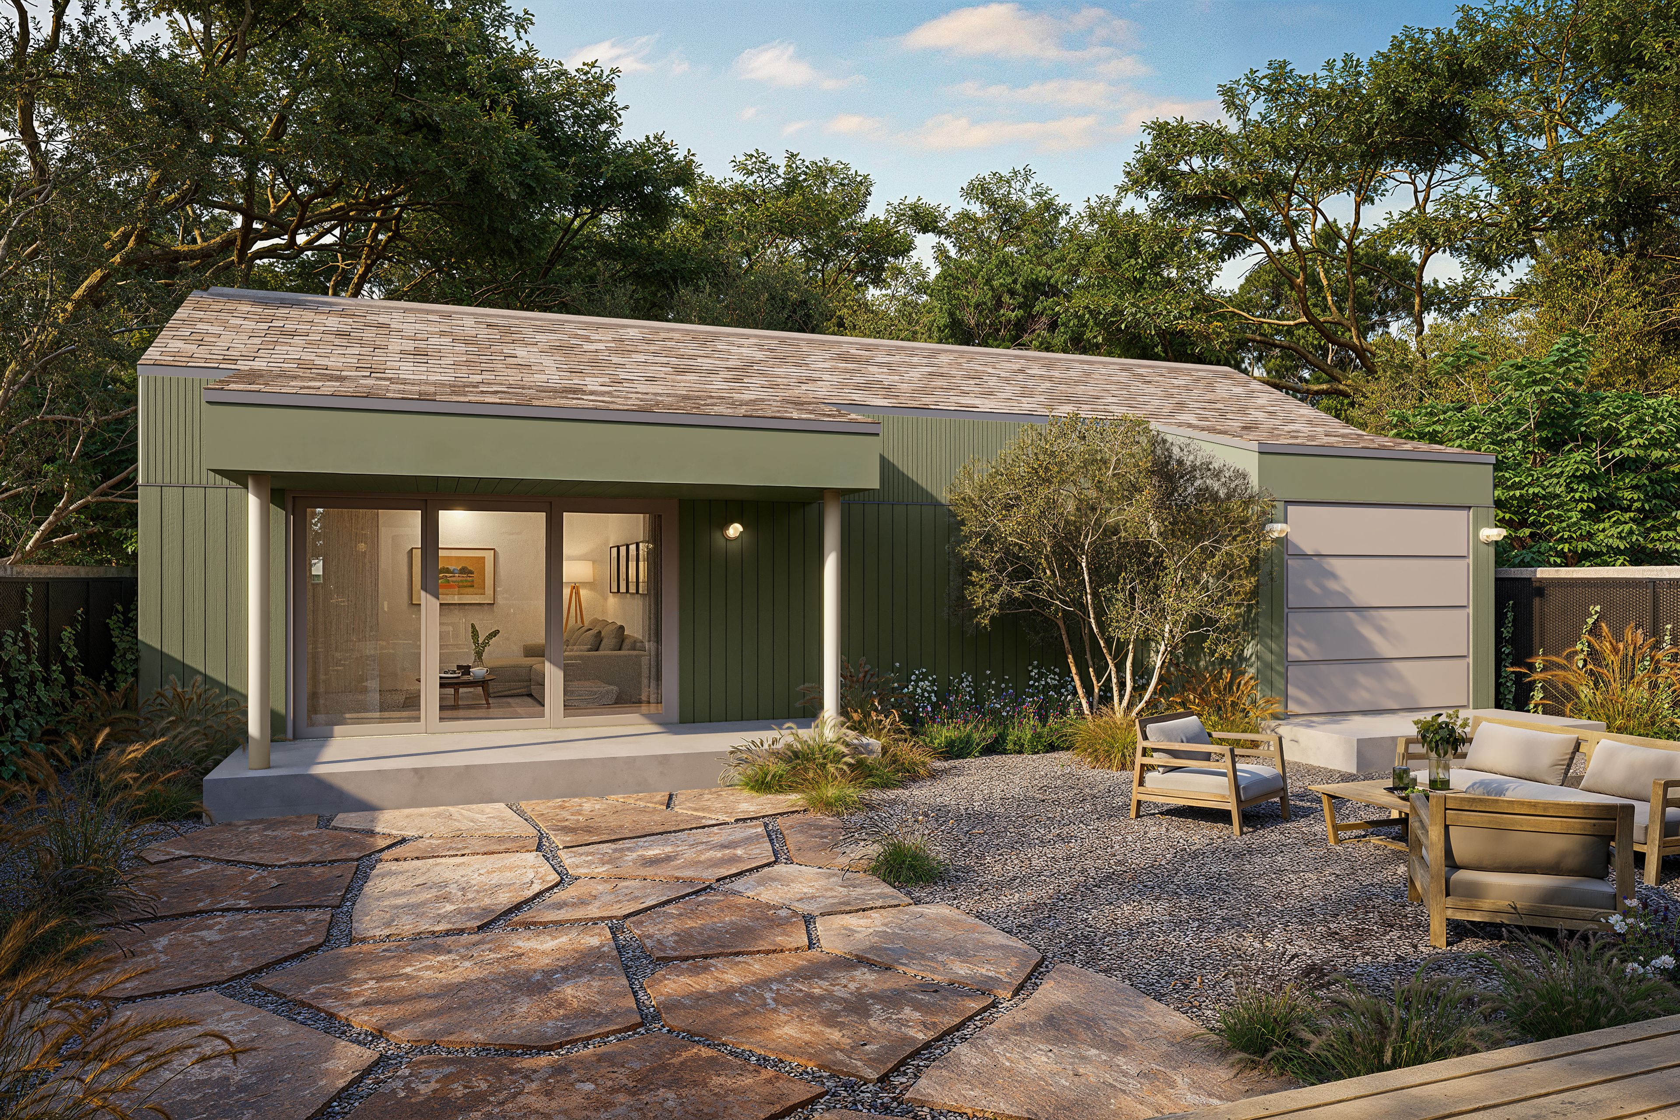
The backyard plays an important role in this transformation. With plans for growing vegetables and herbs, the homeowners envision the landscape as both a place for everyday enjoyment and an extension of their living spaces. A garden courtyard also creates separation between the main residence and a new guest ADU, providing privacy while establishing a relationship between the two buildings.
Now under construction, Lafayette demonstrates how an existing home's character can inform a substantially new way of living. Rather than attempting to recreate an earlier version of the house, the design carries forward its recognizable qualities while making room for the life its owners want to build.
What We Choose to Carry Forward
Although Stanley Hills and Lafayette call for different architectural responses, both begin with the same question: what is worth keeping?
At Stanley Hills, the home's established architectural language called for careful restoration and continuity. At Lafayette, preserving the character of the original Craftsman became the starting point for a more extensive transformation.
Neither approach treats preservation as an obligation to retain everything. Instead, each considers the value of existing spaces, materials, proportions, and details—and how those qualities can inform what comes next.
Working with an existing home is ultimately about more than balancing old and new. It is about understanding what gives a place its character and allowing that understanding to guide its evolution.